
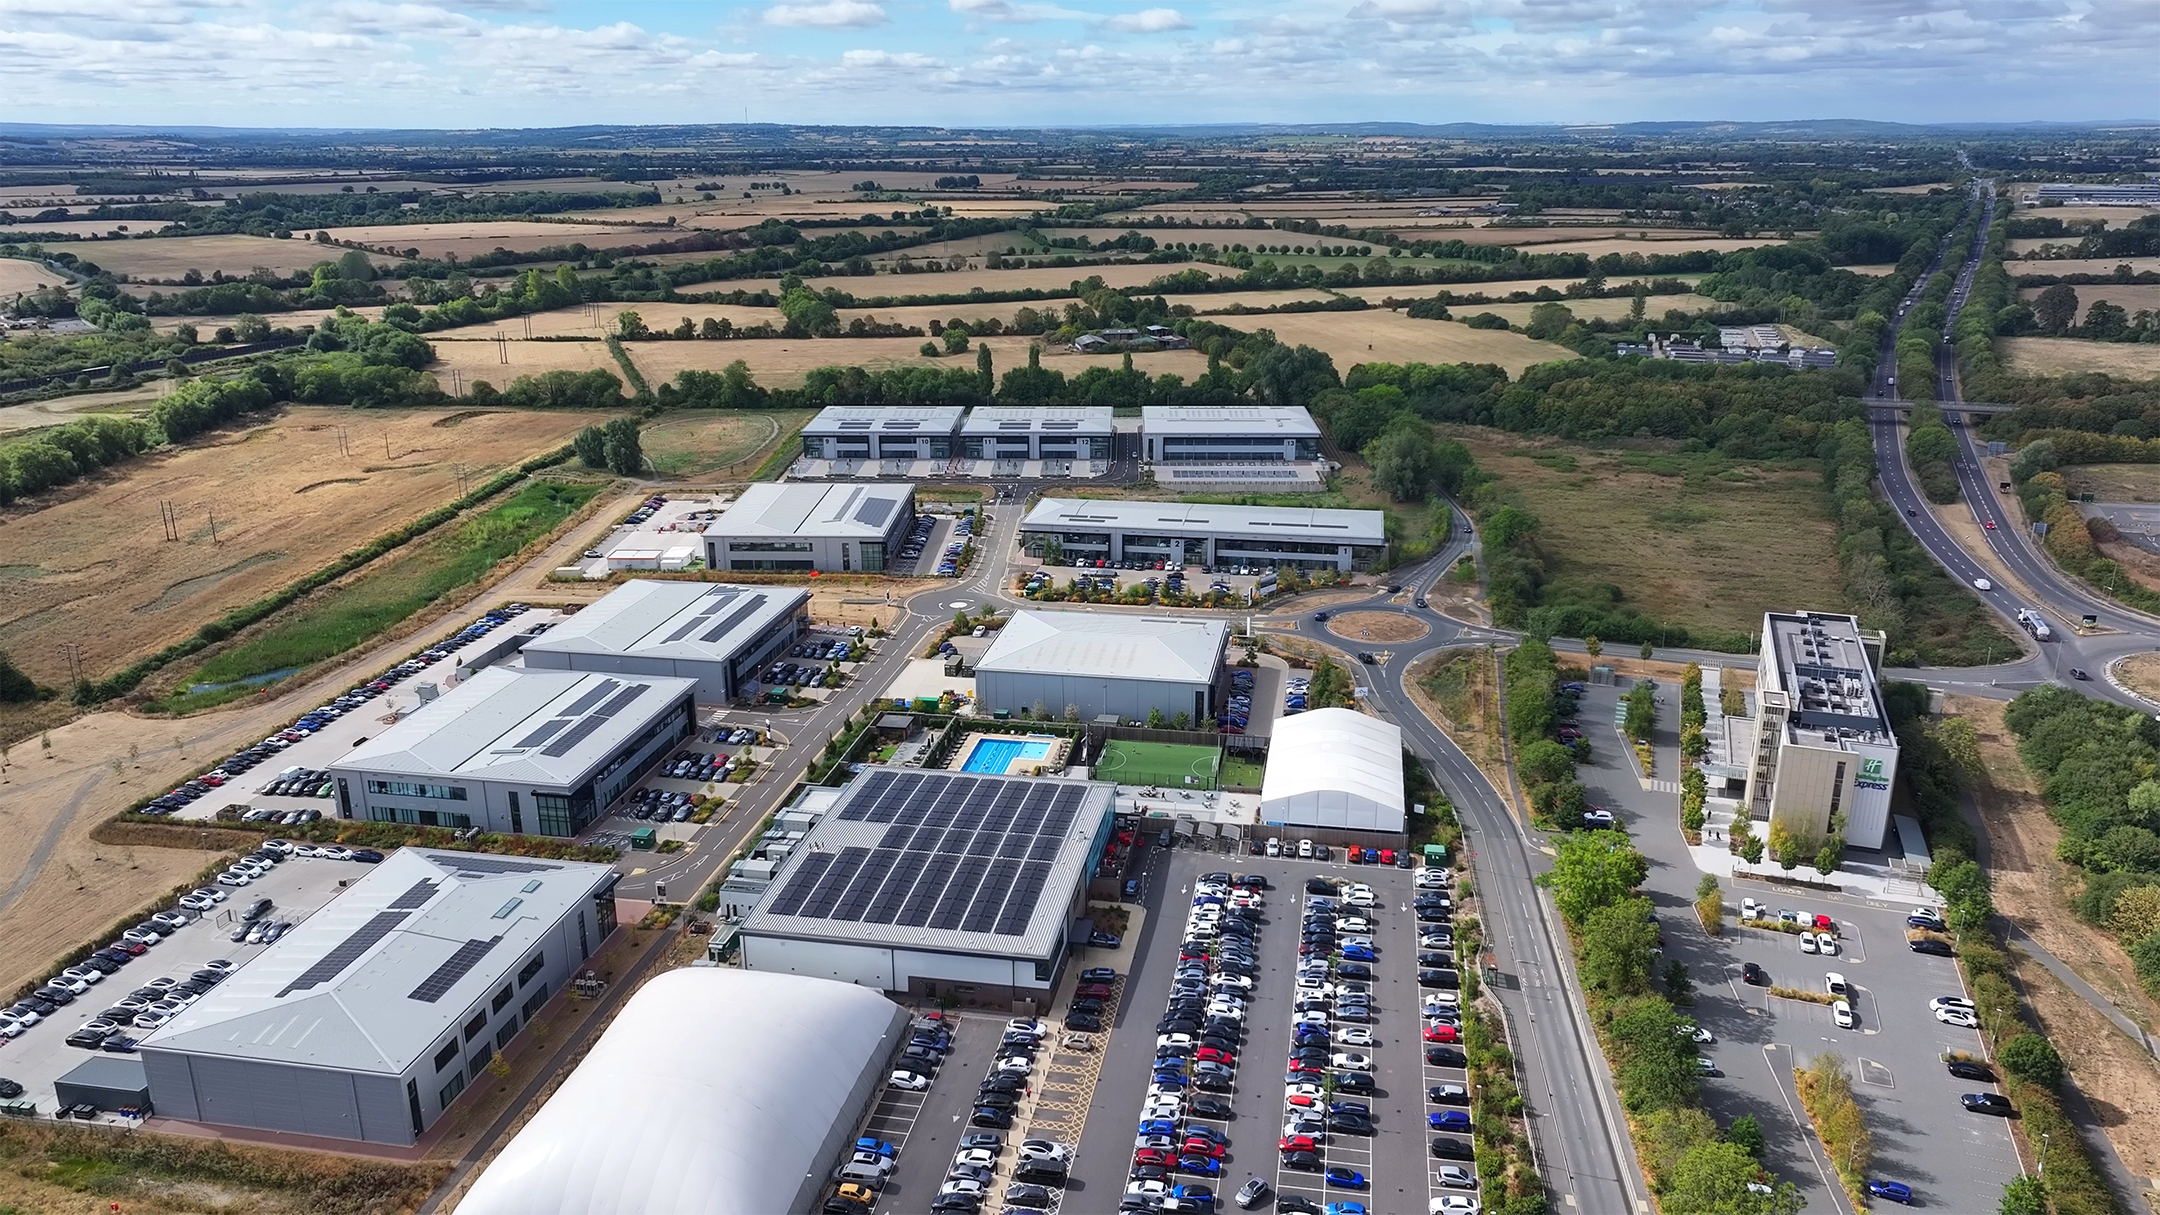
Phase 3 ready for occupation
A further five flexible technology, R&D and advanced manufacturing units have now been completed at Catalyst.
This latest phase is occupancy-ready and ranges from 16,634 – 42,145 sq ft, totalling 110,281 sq ft. Take the opportunity to join an established & innovative park.


- 0 sq ft Phase 3 total space
- Enhanced Power supply
- 25% of all car parking spaces served by an EV charging point
- 0m Min eaves height
- 0m Min clear below first floor
- EPC A Certificate rating
- Excellent BREAAM rating
- 1:382 sq ft Designated parking spaces

Phase Three Floor Areas (GIA):
| Ground Floor | First Floor | Total | Parking | Cycle | Power supply | |
| Unit 9 | 11,595 sq ft | 5,039 sq ft | 16,634 sq ft | 44 | 16 | 370 kVA |
| Unit 10 | 12,126 sq ft | 5,302 sq ft | 17,428 sq ft | 44 | 16 | 390 kVA |
| Unit 11 | 11,594 sq ft | 5,058 sq ft | 16,652 sq ft | 44 | 16 | 370 kVA |
| Unit 12 | 12,122 sq ft | 5,300 sq ft | 17,422 sq ft | 42 | 16 | 390 kVA |
| Unit 13 | 29,477 sq ft | 12,668 sq ft | 42,145 sq ft | 113 | 36 | 700 kVA |
Building 9/10 & 11/12 Layout

Ground Floor Reception & First Floor Office
Lab/Office Expansion Area Ground Floor
Double Height Area

Building 13 Layout

Ground Floor Reception & First Floor Office
Lab/Office Expansion Area Ground Floor
Double Height Area

Detail by design
Buildings include full height glazing, providing maximum levels of natural daylight to the offices creating a stimulating working environment.
They have a strong identity, featuring a striking wrap-around projection detail and free-standing entrance canopies leading to an impressive double-height foyer with galleried stairs.


